

This site is actively being worked on. I appreciate your patience. - J
STRATEGIC SBE COLLABORATIONS
for THE BUILT ENVIRONMENT
STRATEGIC SBE COLLABORATIONS FOR THE BUILT ENVIRONMENT
Transforming Concepts into Destinations
Transforming Concepts
into Destinations
Translating Concepts into Destinations
Successfully navigating the complexities of public infrastructure begins with a secure structural foundation. I offer Prime contractors a certified, specialized sub-consulting resource focused on rapid 3D modeling and high-capacity environmental design. My philosophy is simple: start with a positive, acceptable outcome.
True magic is a meticulously crafted physical space. Welcome. I am Jason Lambert. For over 20+ years, I have shaped immersive environments for global entertainment projects.
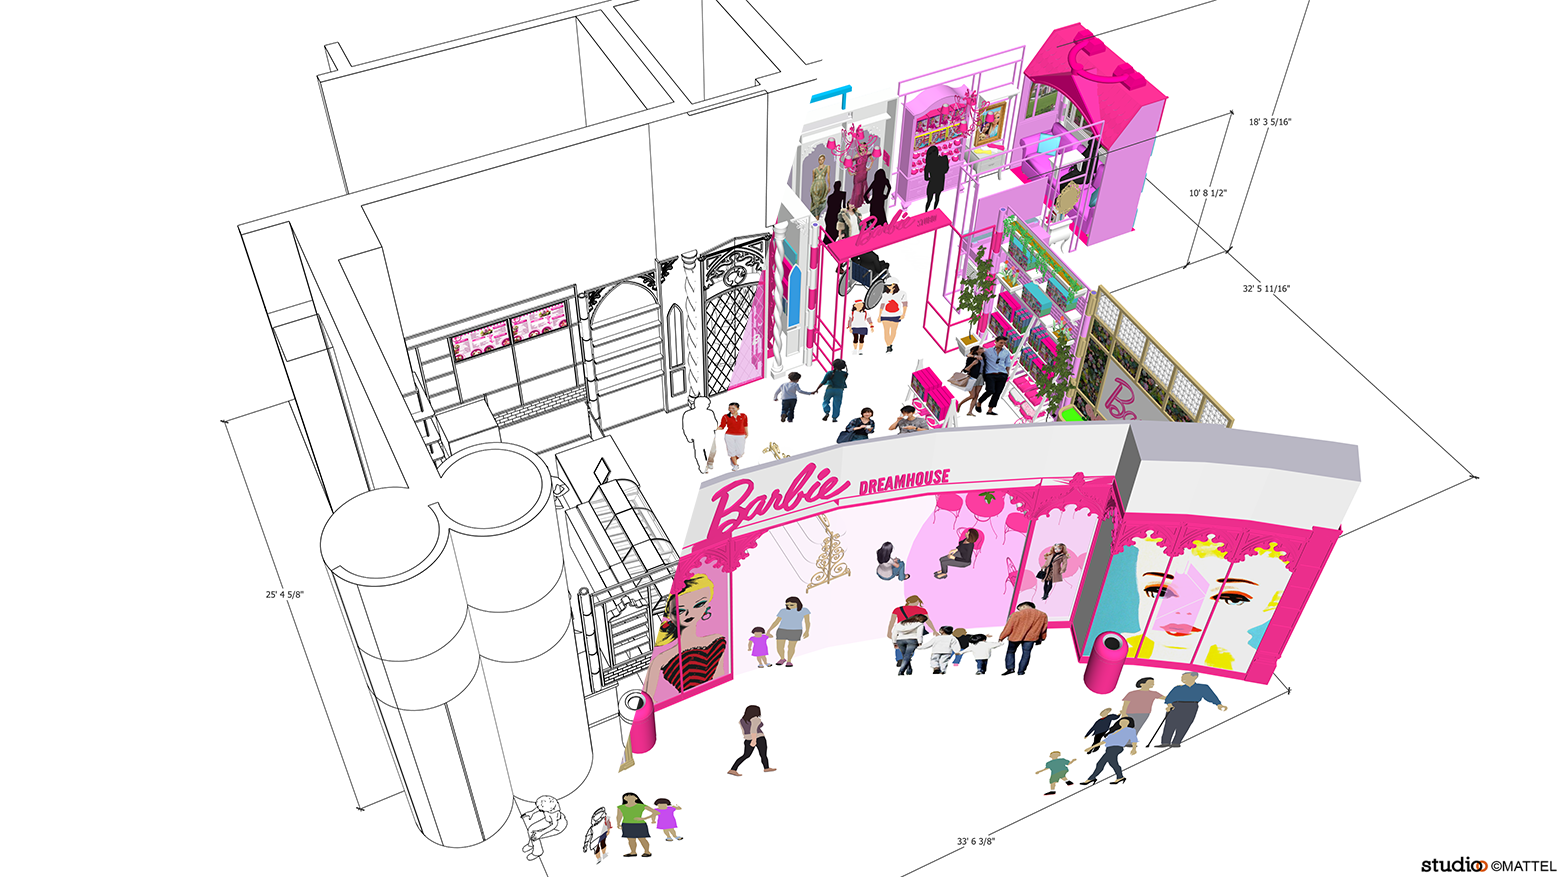
My philosophy is simple: start with a positive, acceptable outcome.
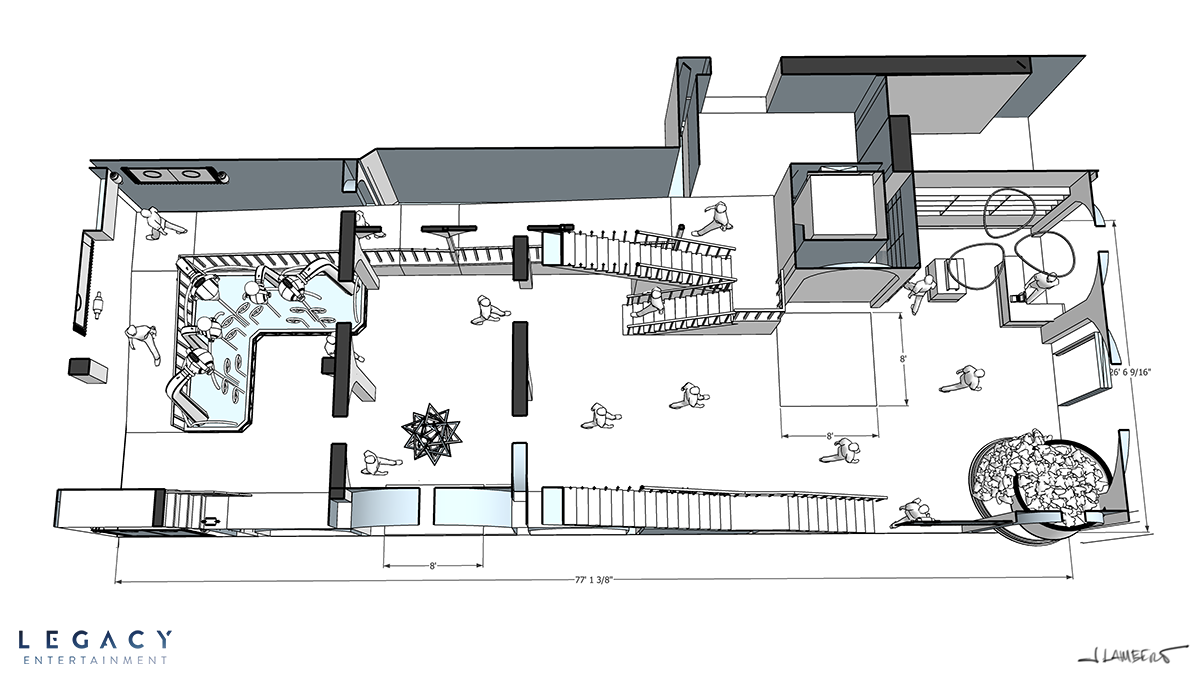
Whether executing early-stage concept design or offering Field Art Direction, my specialty is acting as the structural anchor for complex projects.
By establishing a secure foundation early, I bridge the gap between initial vision and buildable reality so specialized talent can design freely
The Architecture of the
Passenger Journey
The intuitive wayfinding & emotional tone of a world-class theme park translates directly to public infrastructure.
The Architecture of the Guest Journey
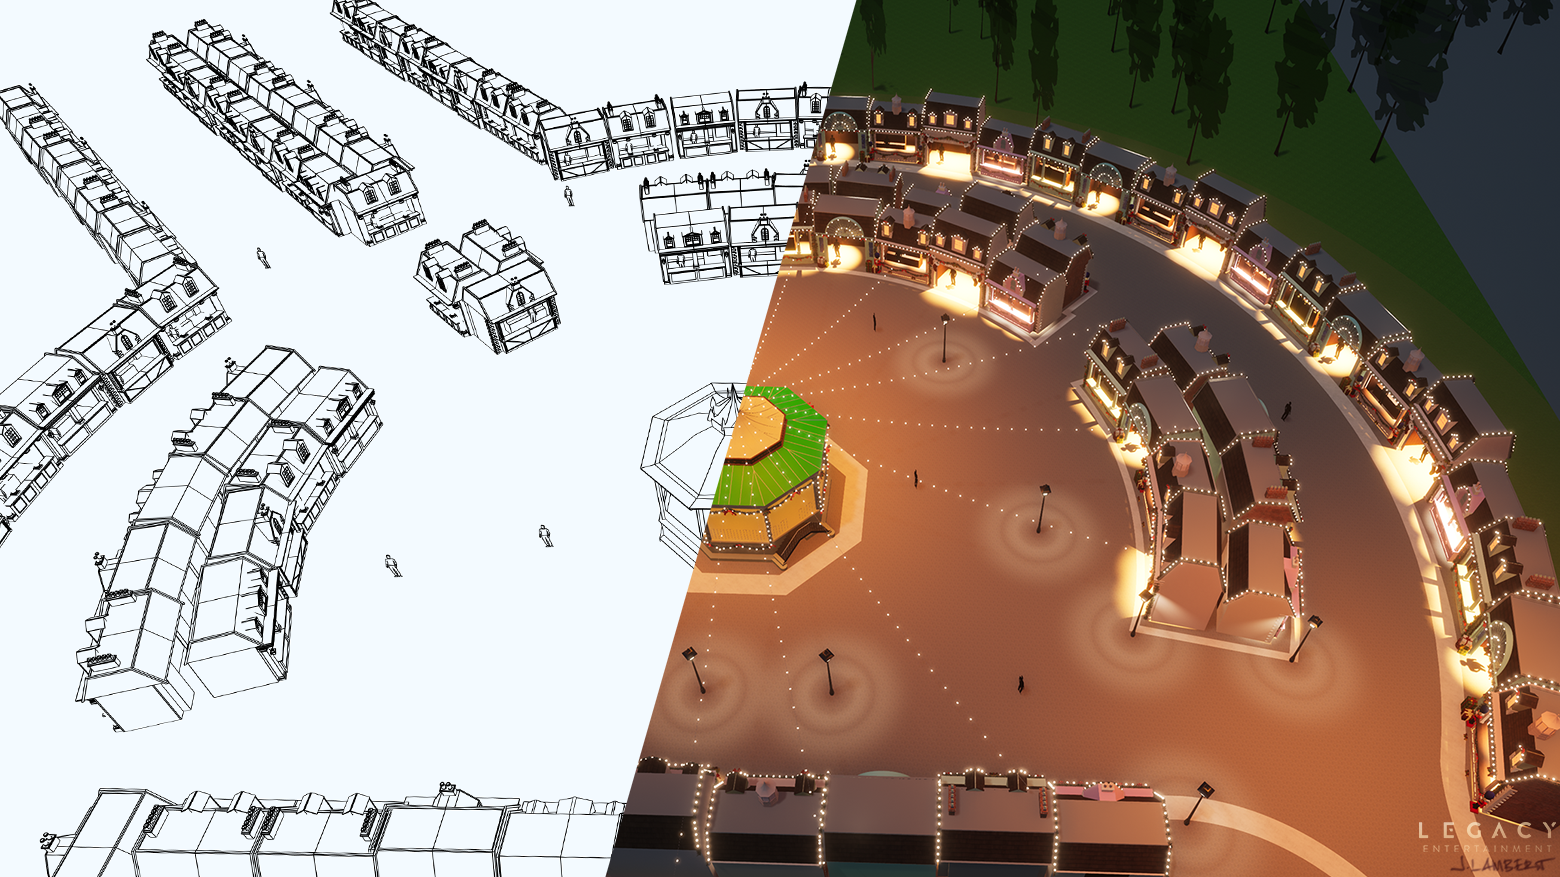
In high-traffic environments (like stadiums & transit hubs), my design process focuses heavily on how a space feels & functions.
By offering this proven experiential lens, JLD resolves technical constraints to deliver an intuitive Guest experience.
Transforming Concepts into Destinations
The Architecture of the Passenger Journey
The intuitive wayfinding and emotional tone of a world-class theme park translates directly to public infrastructure. In high-traffic environments (like stadiums and transit hubs), my design process focuses entirely on how a space feels and functions. By offering this proven experiential lens, JLD resolves technical constraints to deliver an intuitive journey.
Transforming Concepts
into Destinations
True magic is a meticulously crafted physical space. Welcome. I am Jason Lambert. For over 20+ years, I have shaped immersive environments for global entertainment projects.
My philosophy is simple: start with a positive, acceptable outcome.
Whether executing early-stage concept design or offering Field Art Direction, my specialty is acting as the structural anchor for complex projects.
By establishing a secure foundation early, I bridge the gap between initial vision and buildable reality so specialized talent can design freely
The Architecture of the
Passenger Journey
The intuitive wayfinding & emotional tone of a world-class theme park translates directly to public infrastructure.
In high-traffic environments (like stadiums & transit hubs), my design process focuses heavily on how a space feels & functions.
By offering this proven experiential lens, JLD resolves technical constraints to deliver an intuitive Guest experience.
The Architecture of the Guest Journey
Transforming Concepts into Destinations
Transforming Concepts
into Destinations
Risk Mitigation as a Service
Applying CAPM-certified project controls, JLD establishes buildable parameters long before a project reaches technical documentation. This proactive approach offers Prime contractors a proven method for protecting the overarching visual and operational intent of the space.
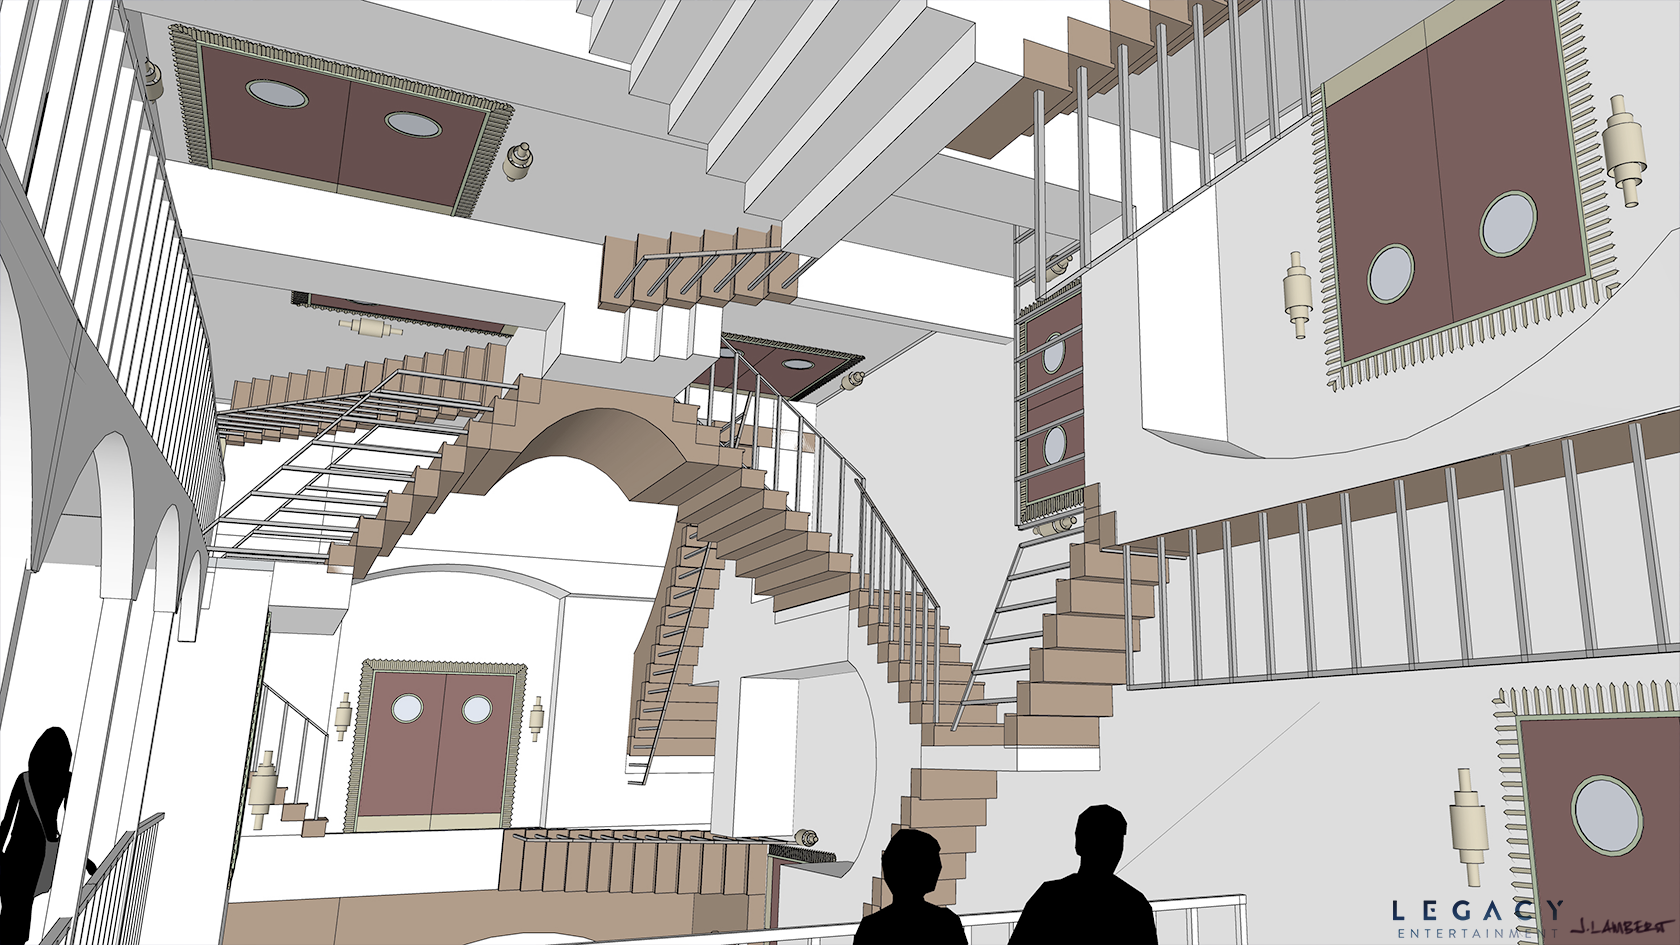
My philosophy is simple: start with a positive, acceptable outcome.
Whether executing early-stage concept design or offering Field Art Direction, my specialty is acting as the structural anchor for complex projects.
By establishing a secure foundation early, I bridge the gap between initial vision and buildable reality so specialized talent can design freely
In high-traffic environments (like stadiums & transit hubs), my design process focuses heavily on how a space feels & functions.
By offering this proven experiential lens, JLD resolves technical constraints to deliver an intuitive Guest experience.
The Architecture of the Guest Journey
CORE STUDIO CAPABILITIES
Conceptual Experiential Strategy:
Translating high-level vision into buildable scope parametersby filtering complex site challenges directly through Story, Programming, Inspiration, and Constraints.
The Agile Solo Practitioner:
Operating as a CAPM-certified structural anchor, I maintain a vetted network of specialized sub-tier talent ready to scale only if a project demands it.
Conceptual Experiential Strategy:
Translating high-level vision into buildable scope parameters. To guide thematic placemaking & rigorous IP stewardship, I filter complex site challenges through four internal pillars: (Story, Programming, Inspiration, & Constraints). For internal project stability, these pillars are compiled into "Art Decks" to keep specialized talent strictly aligned & protect the budget.
The Agile Solo Practitioner:
JLD operates as an agile, CAPM-certified solo practitioner, offering a "plug-and-play" structural anchor for Prime contractors. JLD does not commit to a scope unless resources are secured, but maintains a vetted network of specialized sub-tier talent ready to scale & backfill if a project demands it.
Studio & Field Art Direction:
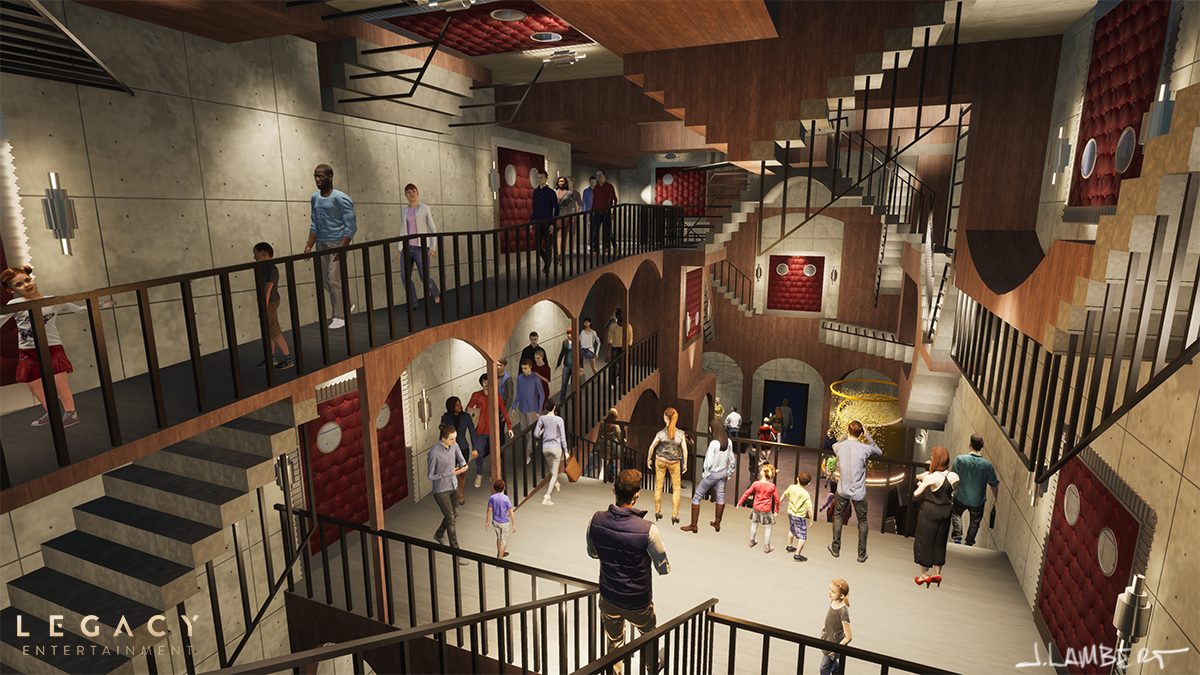
Directing multidisciplinary teams through conceptual development and offering Field Art Direction to actively defend the buildable reality.
Macro-to-Micro 3D Spatial Logic:
Executing rapid digital site analysis to identify physical conflicts early and preserve the final experiential intent.
High-Capacity Environmental Design:
Introducing proven themed entertainment mechanics to complex public spaces to resolve passenger flow friction and integrate intuitive wayfinding.
Studio & Field Art Direction:
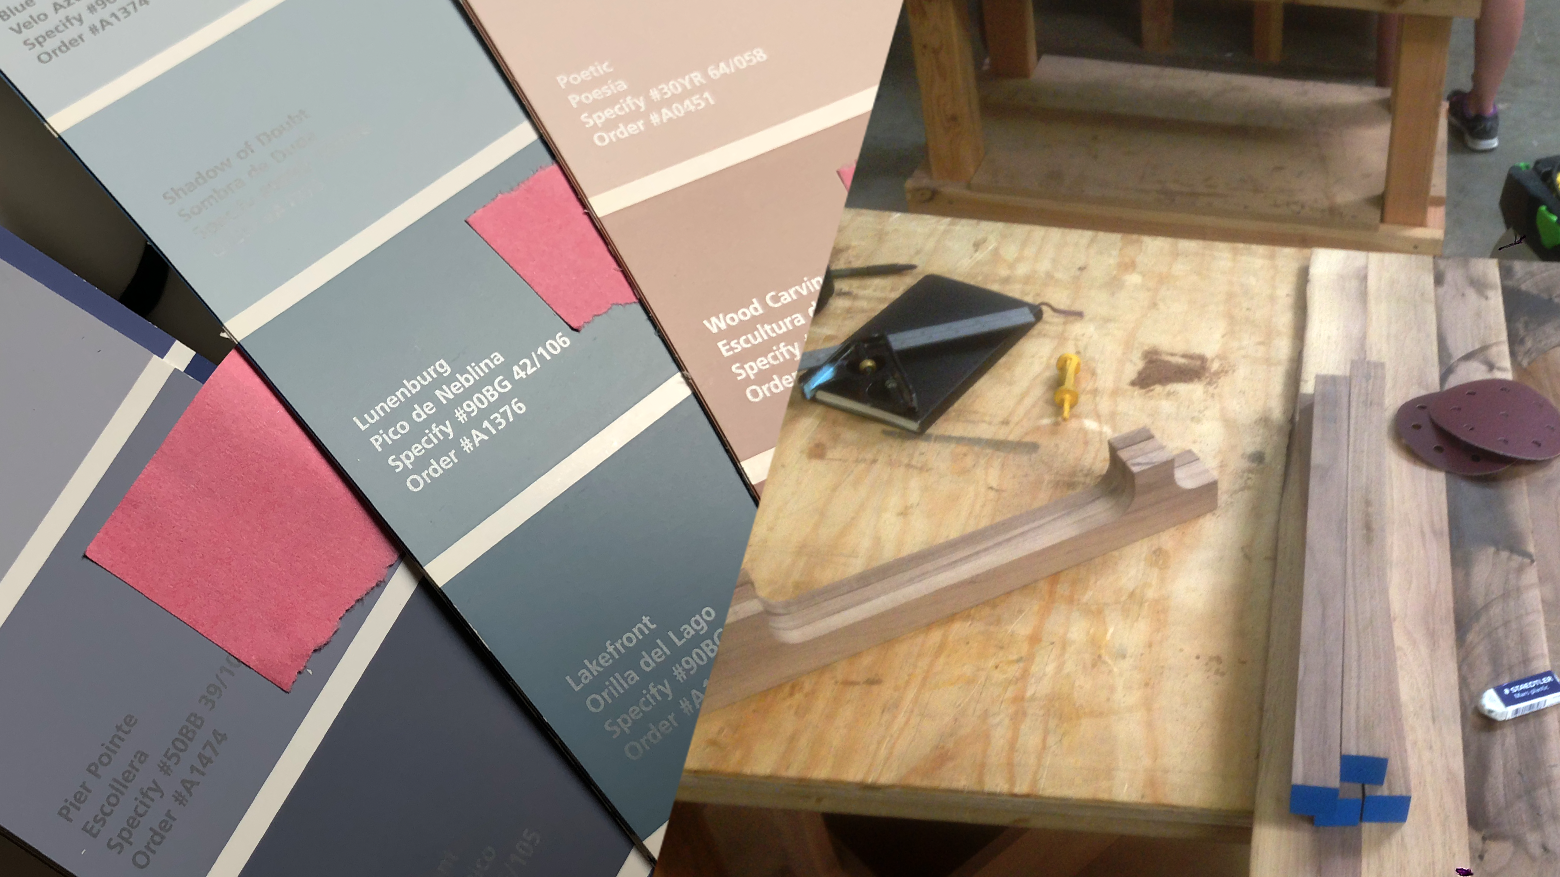
Directing multidisciplinary teams through the concept phase to establish visual intent, & fully equipped to offer Field Art Direction to manage on-site fabrication vendors and execute real-time material validation to protect the buildable reality.
Macro-to-Micro 3D Spatial Logic:
Executing rapid 3D massing & digital site analysis to identify physical conflicts early. Once a secure structural baseline is established, I evolve the file into highly detailed 3D modeling to protect the final experiential intent.
High-Capacity Environmental Design:
Equipped to introduce proven themed entertainment mechanics to complex public spaces at the conceptual level. Offering a specialized lens to resolve standard passenger flow friction and integrate intuitive wayfinding, prioritizing sensory equilibrium to treat every user as a valued Guest.
Conceptual Experiential Strategy:
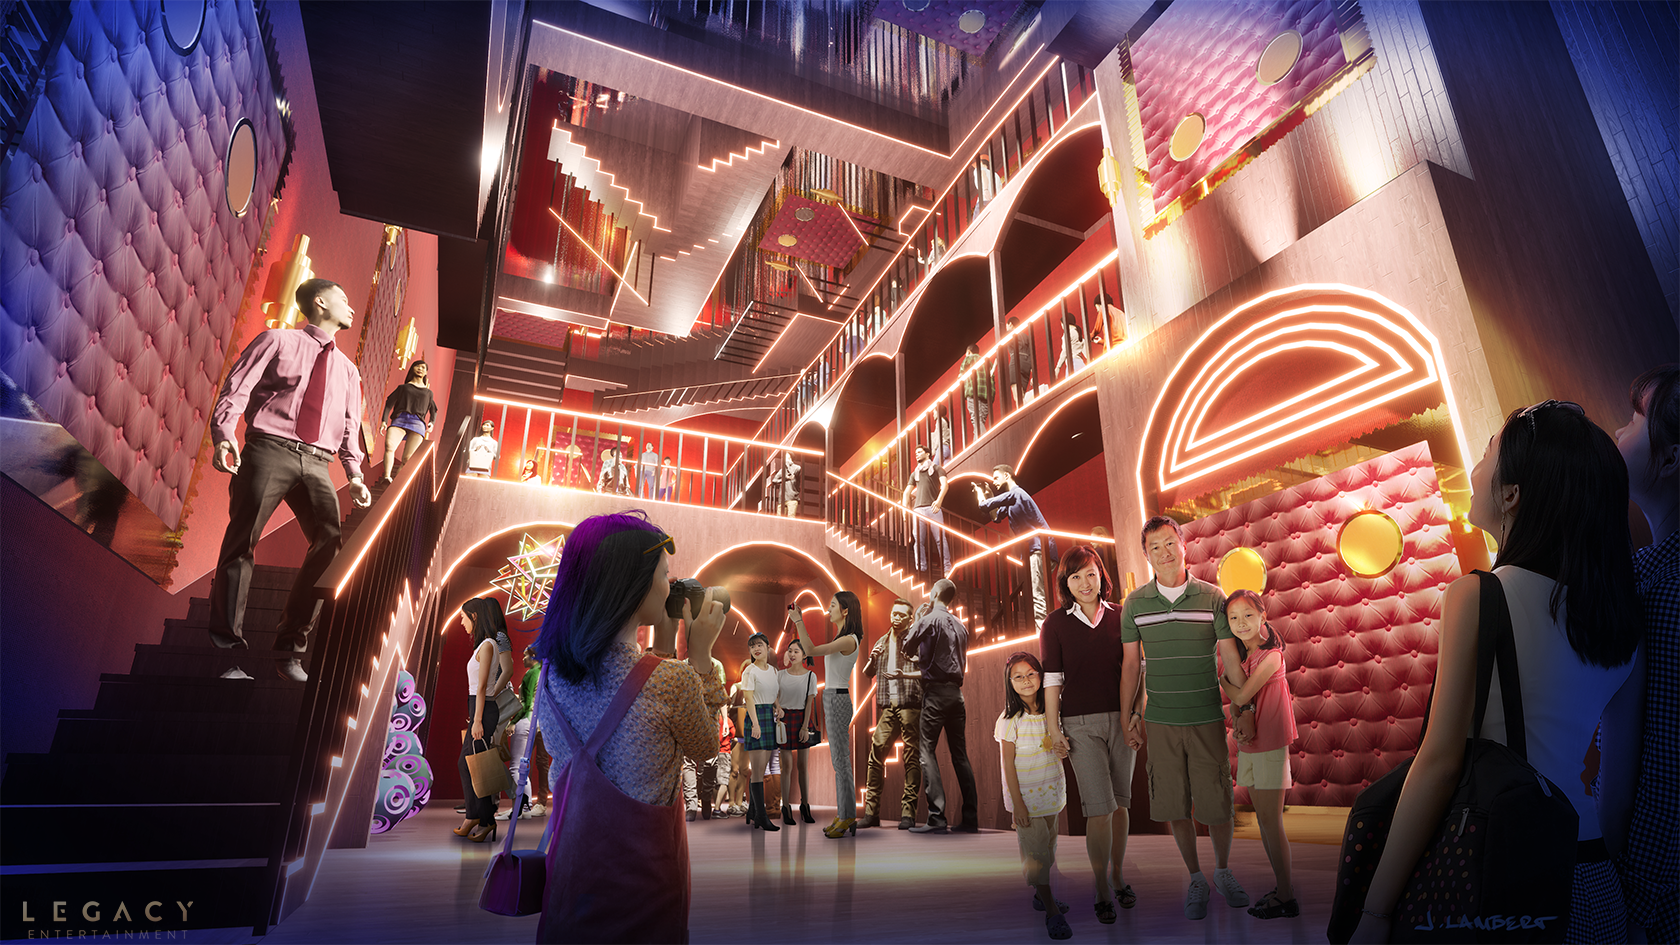
Translating high-level vision into buildable scope parameters by filtering complex site challenges directly through Story, Programming, Inspiration, and Constraints.
The Agile Solo Practitioner:
Operating as a CAPM-certified collaborative steward, I maintain a vetted network of specialized sub-tier talent ready to scale only if a project demands it.
Studio & Field Art Direction:
Directing multidisciplinary teams through the concept phase and offering Field Art Direction to actively defend the buildable reality.
Macro-to-Micro 3D Spatial Logic:
Executing rapid digital site analysis to identify physical conflicts early and preserve the final experiential intent.
High-Capacity Environmental Design:
Introducing proven themed entertainment mechanics to complex public spaces to resolve passenger flow friction and integrate intuitive wayfinding.
COMPANY DATA &
VENDOR IDENTIFICATION
Unique Entity ID (SAM): WX4WD3WZACG1
CAGE Code: 12T99
BTRC: 0003497741-0001-9
Professional Credentials: Certified Associate in Project Management (CAPM) | Project Management Institute (PMI).
ACTIVE BUSINESS
CERTIFICATIONS
City of LA (RAMP) #2045685: SBE (Proprietary), EBE, SBE (LA), VSBE (Harbor), LBE/LSB (In-Progress)
LA County (OSB) #224981: LSBE
State of California / CaleProcure (DGS) #2045685: SB (Micro)
City of Long Beach #CERT0000002140: SBE
Port of Long Beach #1649811: SBE
PROCUREMENT ALIGNMENTS
& SCOPE FULFILLMENT
Note to Prime Contractors: To support municipal taxonomy requirements & SBE compliance, JLD fulfills the following commodity codes utilizing the specific experiential design scopes defined below. JLD strictly operates as an experiential design & spatial logic sub-consultant, collaborating seamlessly with licensed structural engineers & architects of record.
-
Alignments (Federal / Prime B2B)
541410 - Interior Design Services: Planning for themed retail, dining, and intuitive wayfinding.
541430 - Graphic Design Services (Primary): Visual communication strategies and narrative guest journeys, focusing exclusively on built-environment applications rather than 2D editorial typography.
541490 - Other Specialized Design Services: Art Direction and conceptual development.
541611 - Administrative Management Consulting: CAPM-certified design risk mitigation.
541990 - All Other Professional, Scientific, and Technical Services: Specialized experiential consulting, spatial logic analysis, and cross-functional design integration.
-
Alignments (Municipal / Local Government)
90640 - Graphic Design Services, Architectural: Wayfinding & Environmental Graphics. Equipped to translate complex architectural site plans into highly intuitive passenger navigation and thematic placemaking systems.
90652 - Interior Design Services: Civic Exhibit & Spatial Planning. Available to support the delivery of highly functional, narrative-driven physical layouts for municipal installations and specialized public facilities.
90735 - Design Services, Professional: Professional Conceptual Development. Positioned to provide overarching conceptual development and multi-disciplinary creative oversight for complex B2B environments.
96173 - Theatrical Design Services: Field Art Direction. Managing third-party scenic fabrication vendors and executing on-site value correction to protect experiential intent during active installation.
96207 - Arts Services: Early-Stage Concept Art. Generating early-stage conceptual ideation and broad visual storytelling before heavy 3D massing begins.
96248 - Interior Design Services: Structural Interior Massing. Aligning abstract experiential intent with rigid, buildable interior structural realities.
96546 - Graphic Design Services: General Environmental Graphics. Executing structural and environmental visual identity overlays, restricted strictly to 3D spatial integrations.
-
Alignments (Broad Euna / Bonfire)
72153612 - Interior design or decorating: Spatial Journey Optimization. Executing spatial massing and passenger journey optimization for high-traffic physical spaces.
80101600 - Project Management: Formal Project Controls. Operating as a structural anchor for Prime contractors, delivering the proven operational maturity required to manage multi-million dollar deliverables.
80141900 - Trade Shows and Exhibits: Thematic Exhibit Execution. Equipped to provide structural and experiential oversight for interactive, educational, or thematic municipal built environments.
82141500 - Art design services: Architectural Proposal Visualization. Generating narrative-driven visual collateral, specifically isolating architectural visualization and proposal pitches.
82141502 - Art Design or Graphics: Visual Asset Creation. Creating spatial concept art and visual pitches to secure stakeholder alignment for Prime contractor bids.
82141505 - Computer Generated Design Services: Computer Generated Design. Executing advanced technical visualization, utilizing rapid 3D modeling (Twinmotion, SketchUp) for digital site analysis and spatial conflict resolution.
82151500 - Visual Art Services: Foundational Visual Arts. Establishing the foundational visual spark and experiential identity for unbuilt destinations.
82161500 - Theatrical Set Design, Property, and Costume Services: Theatrical / Immersive Execution. Protecting the visual integrity of highly immersive, narrative-driven spaces through sub-tier vendor submittal management.
Ready to translate your vision into reality?
The best experiences are built through strong collaboration. I invite you to connect to discuss how I can help bring your next destination to life.